ARCORA DESIGN
Elevating Spaces • Shaping Architecture • Designing the Future
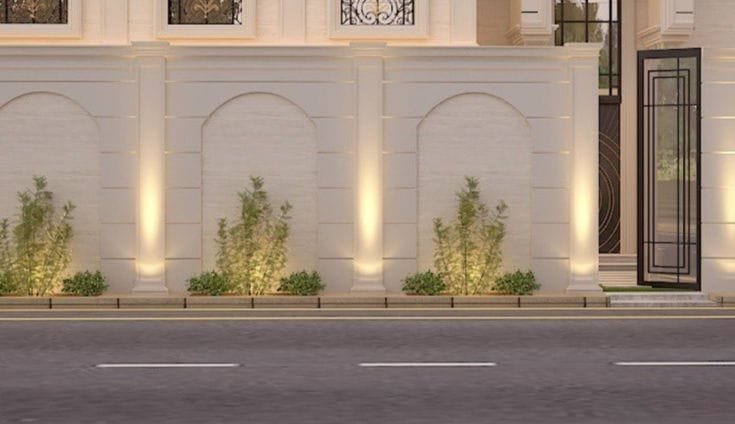
Where Architecture Meets Artistry
Clean, memorable, and visually compelling for a hero web cover.
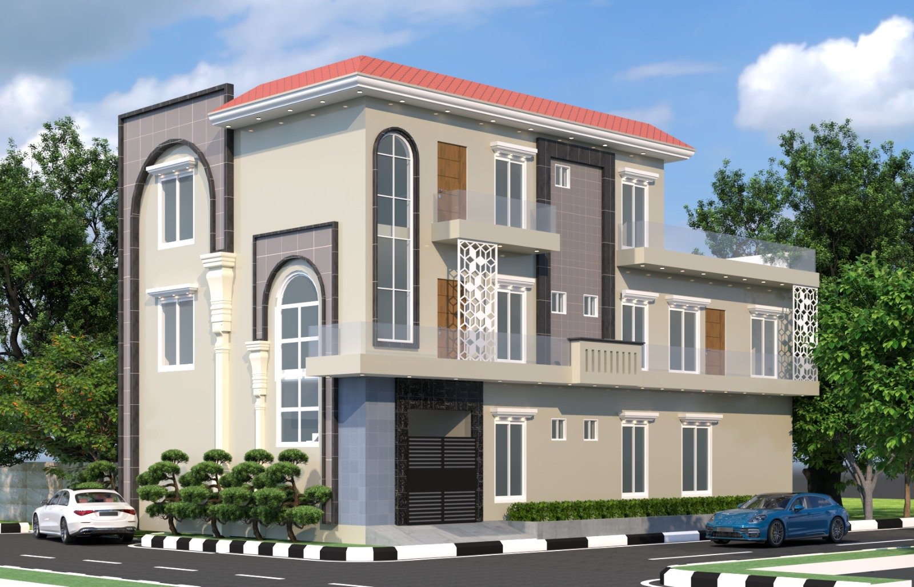
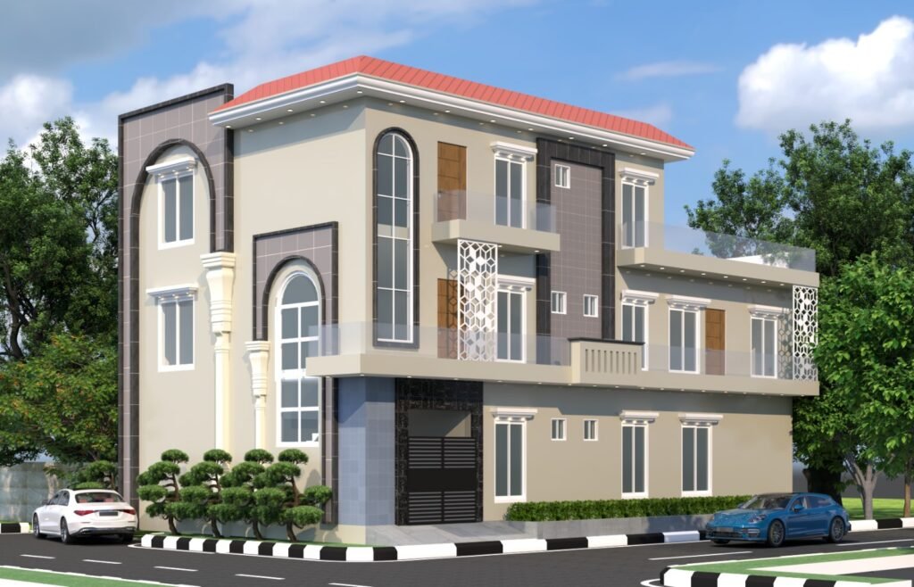
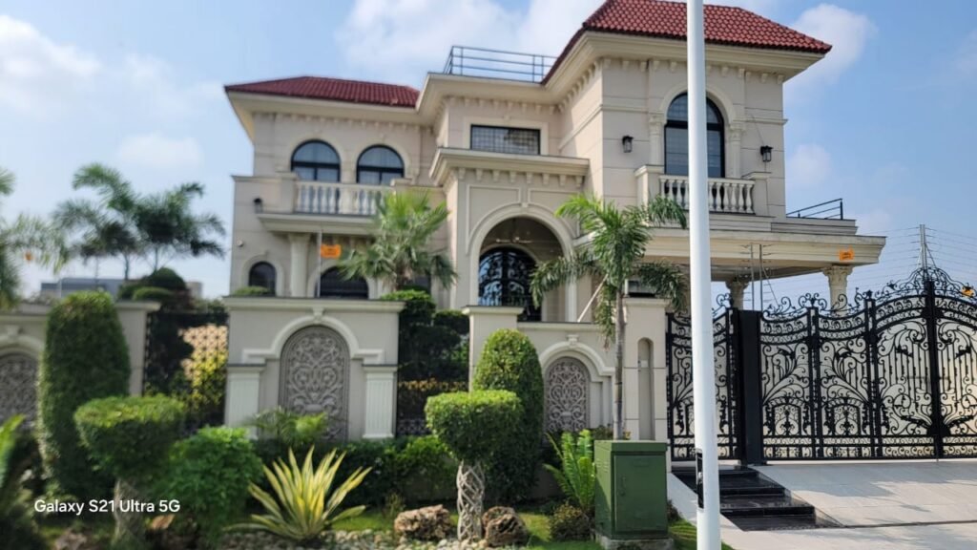
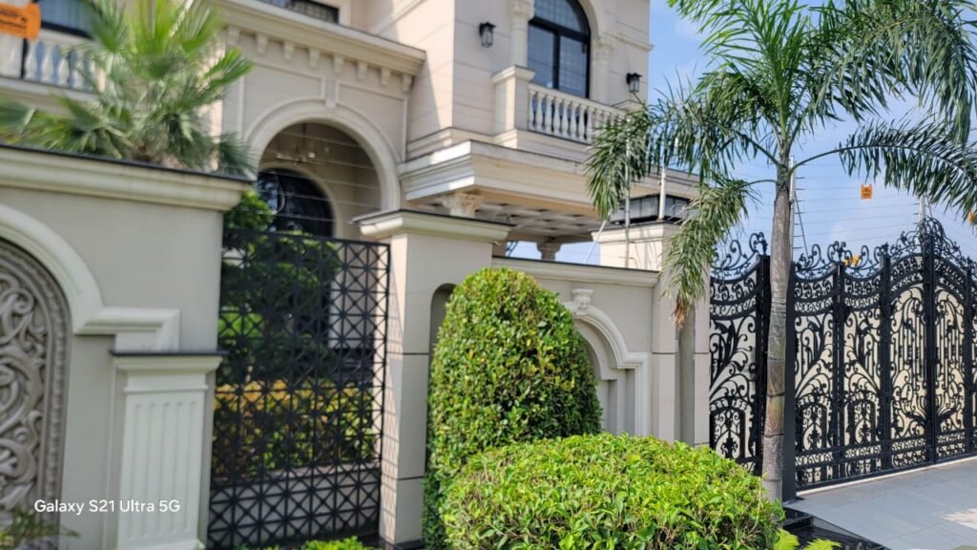
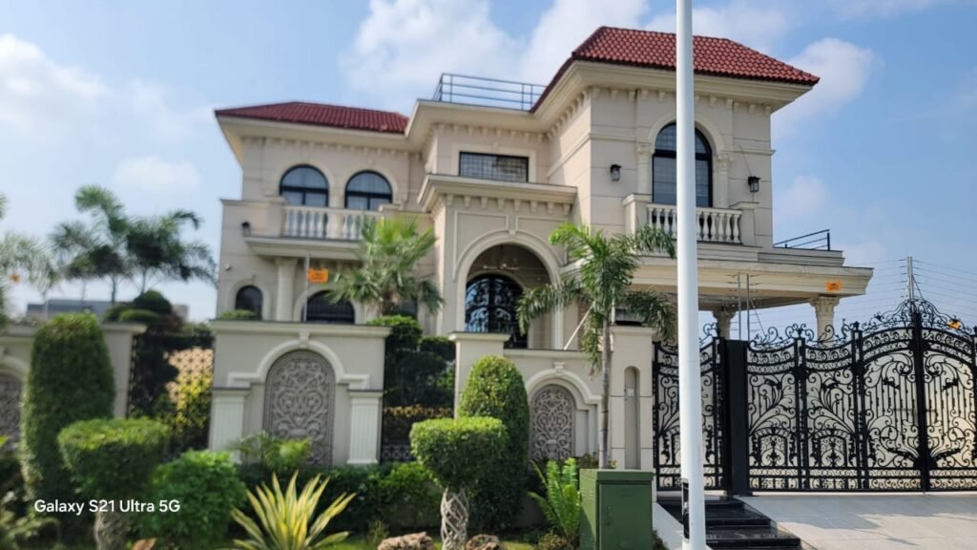
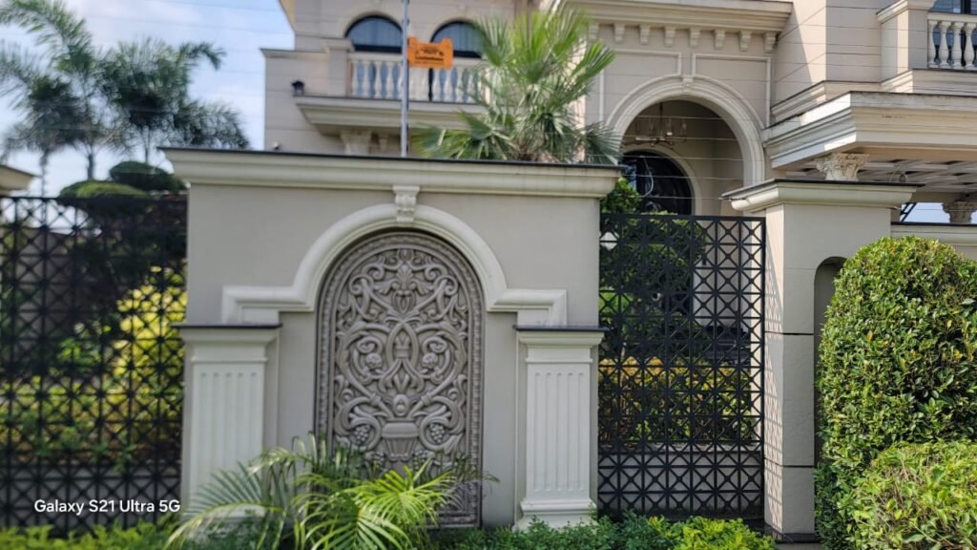
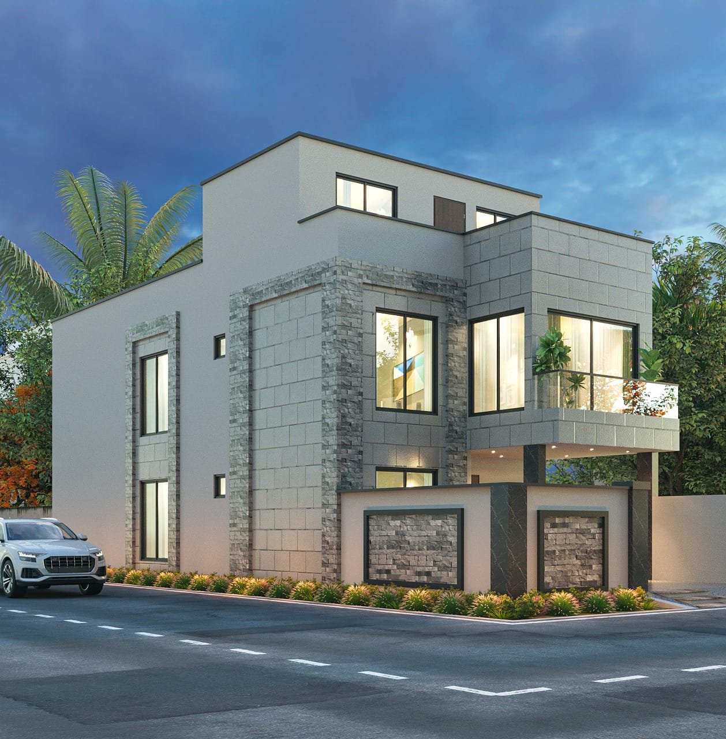
Luxury Residential Villa
This project showcases a large, modern three-story luxury residential villa with an opulent architectural style. The exterior features a sophisticated palette of warm beige stucco, dark stone cladding, and grey tiled accents, creating a balanced and multi-textured facade

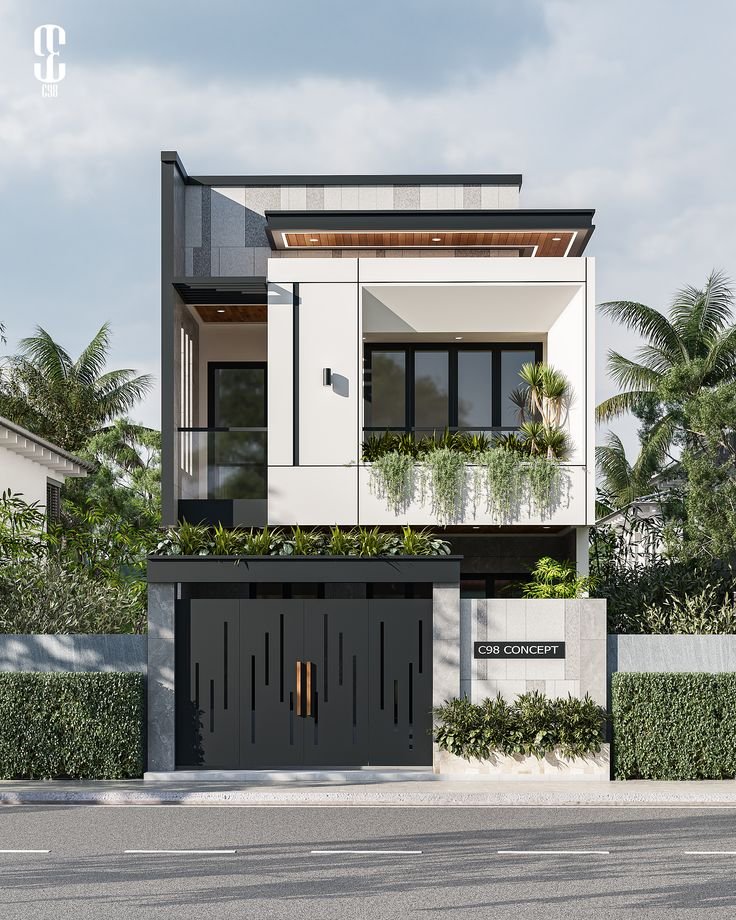
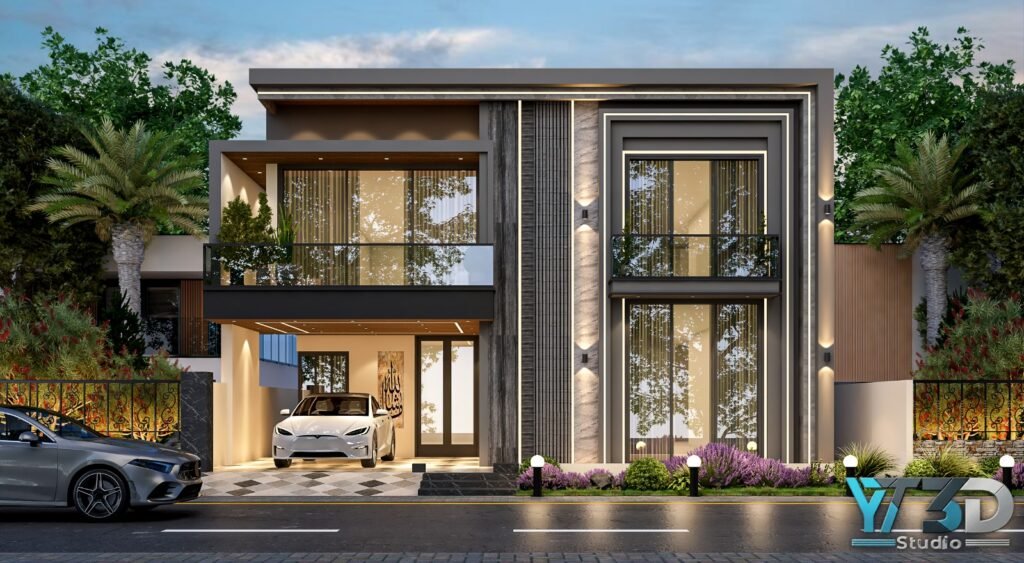
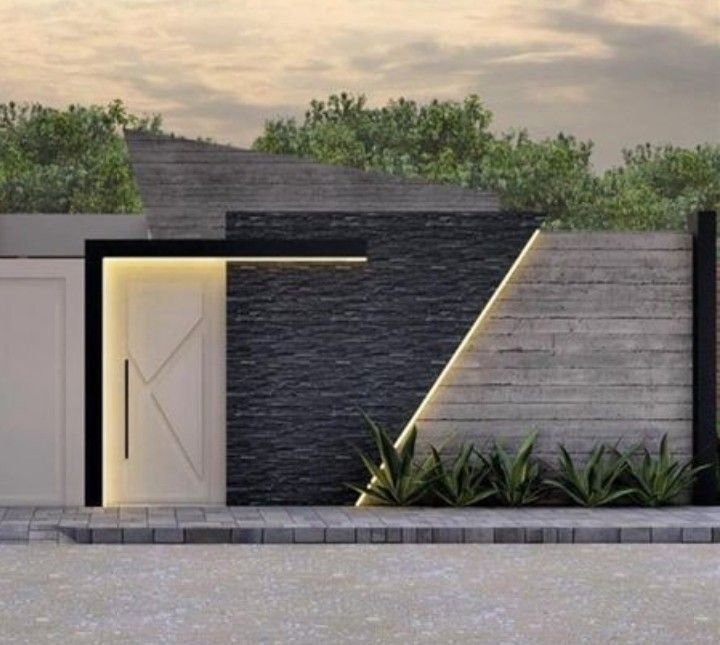
Contemporary Two-Story House – Front
This is a front elevation view of a modern two-story luxury residence. The architecture is defined by sharp geometric volumes and a crisp white and dark grey color scheme, creating a striking contemporary look.
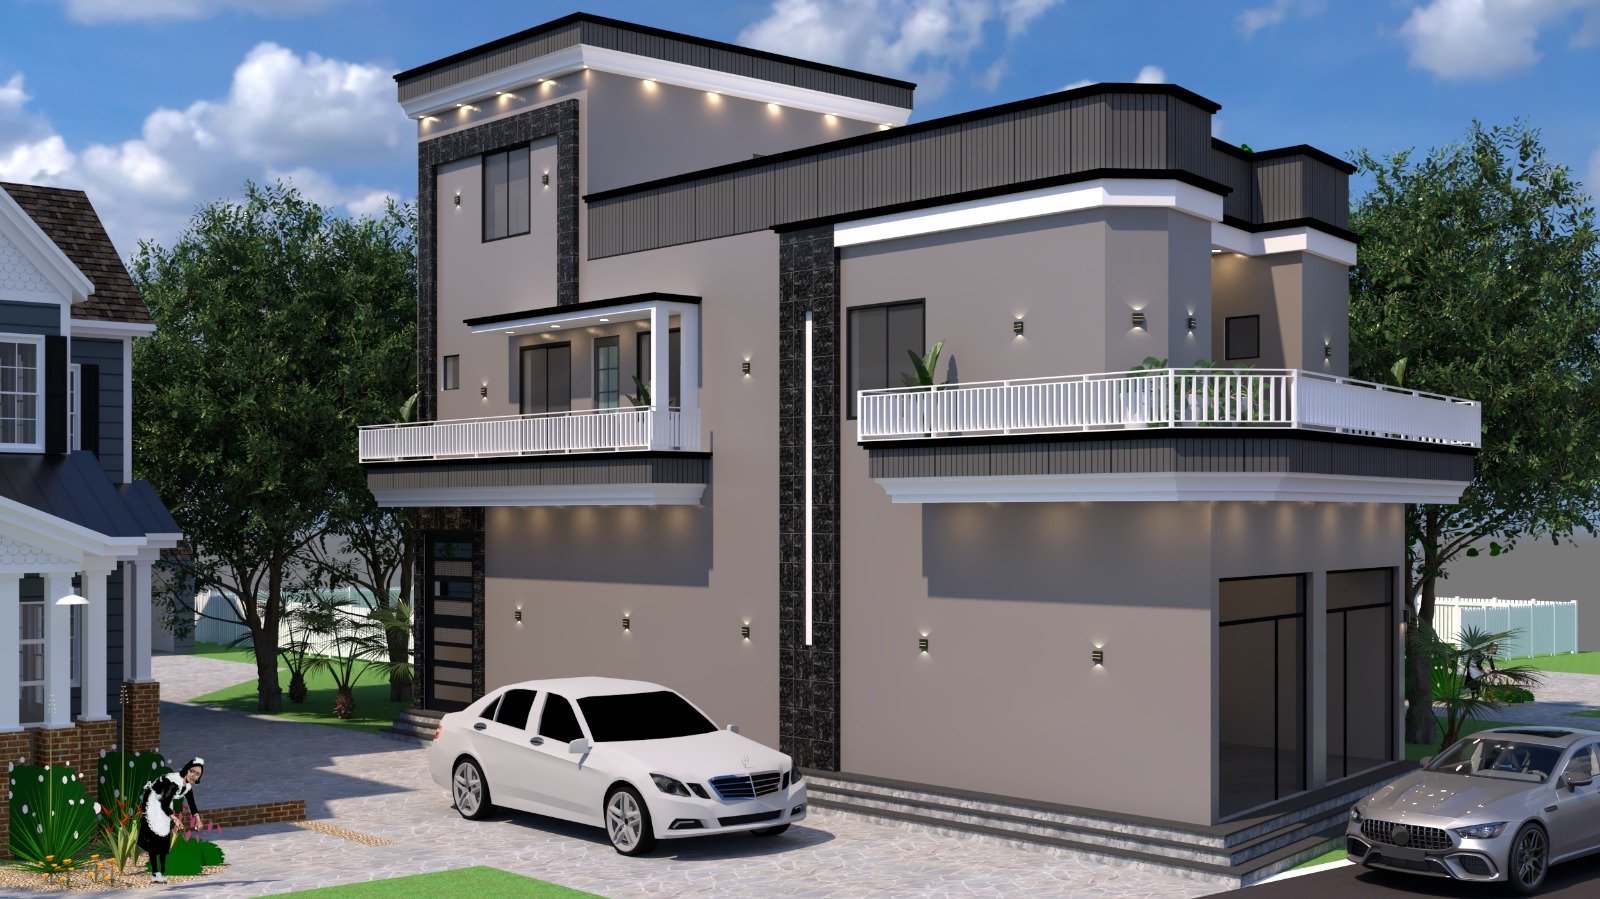
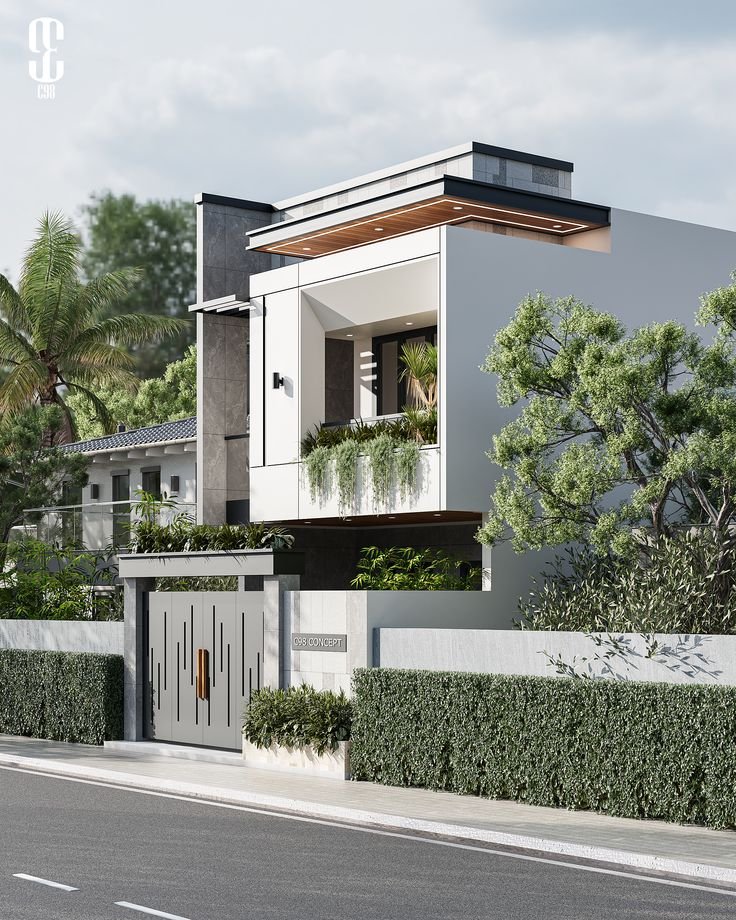
Contemporary Two-Story House – Side
This side perspective view of the same modern residence highlights the interplay of different volumes and materials. The design features a prominent stone-clad wall and a large white “picture frame” structure that defines the main upper-floor terrace.
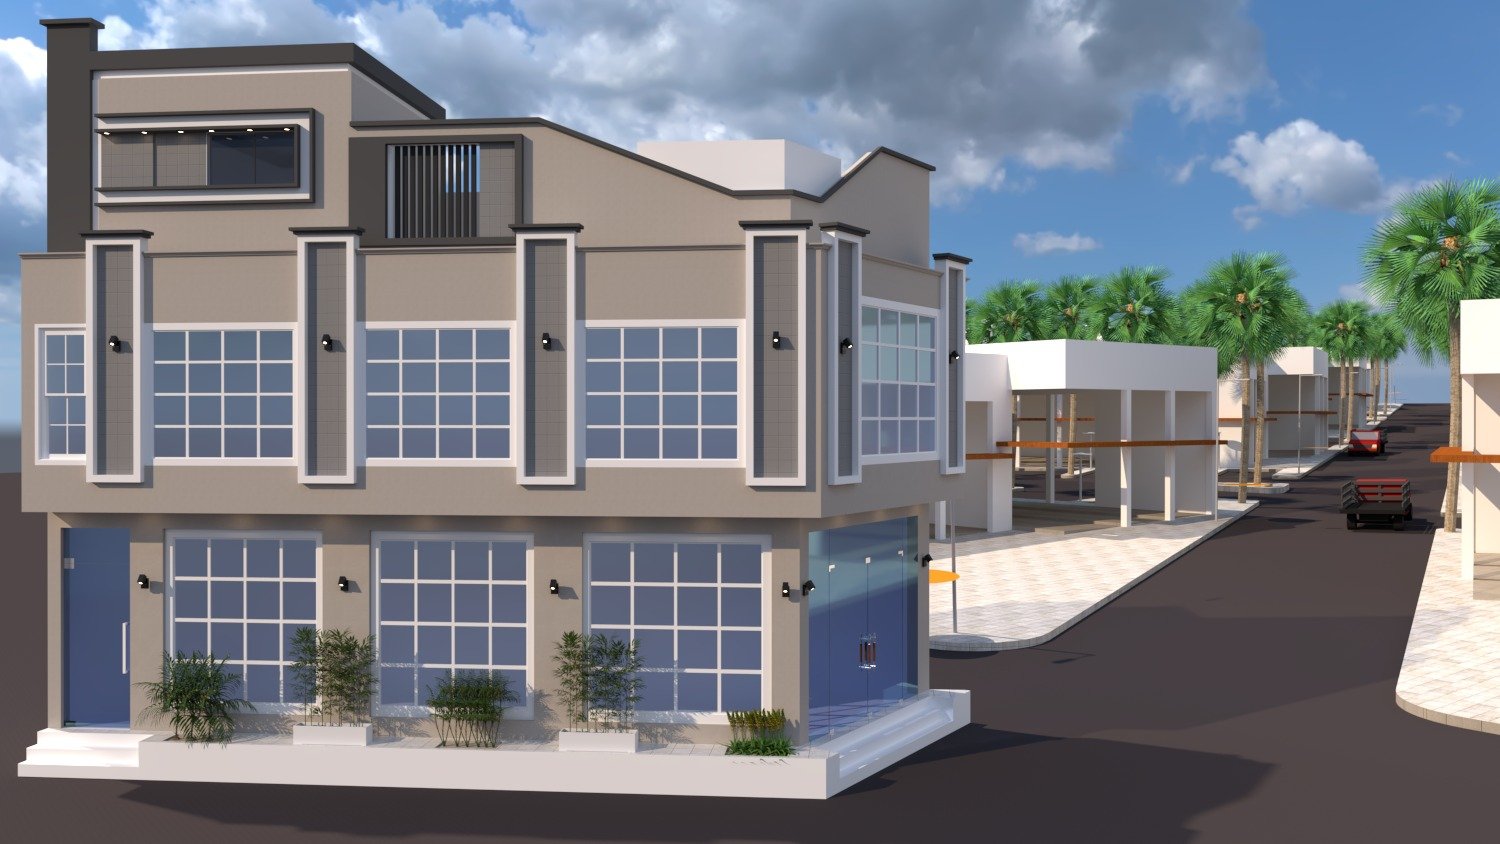
Modern Duplex with Commercial Ground Floor
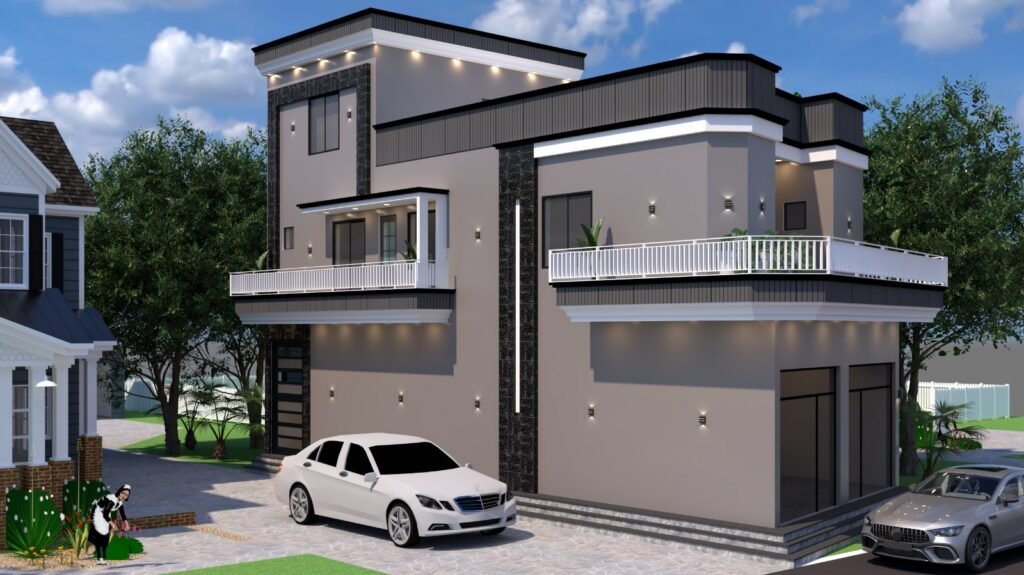
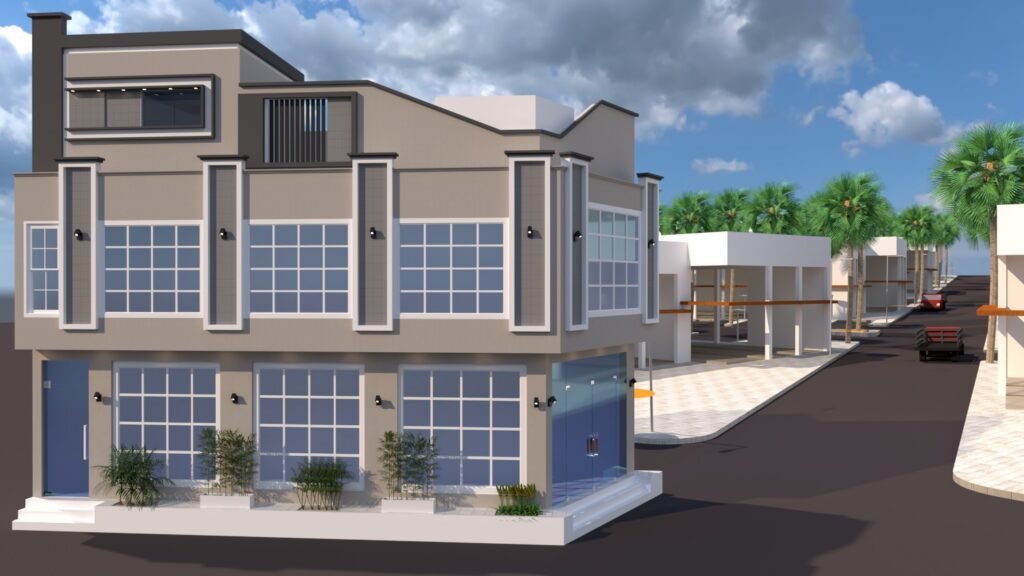
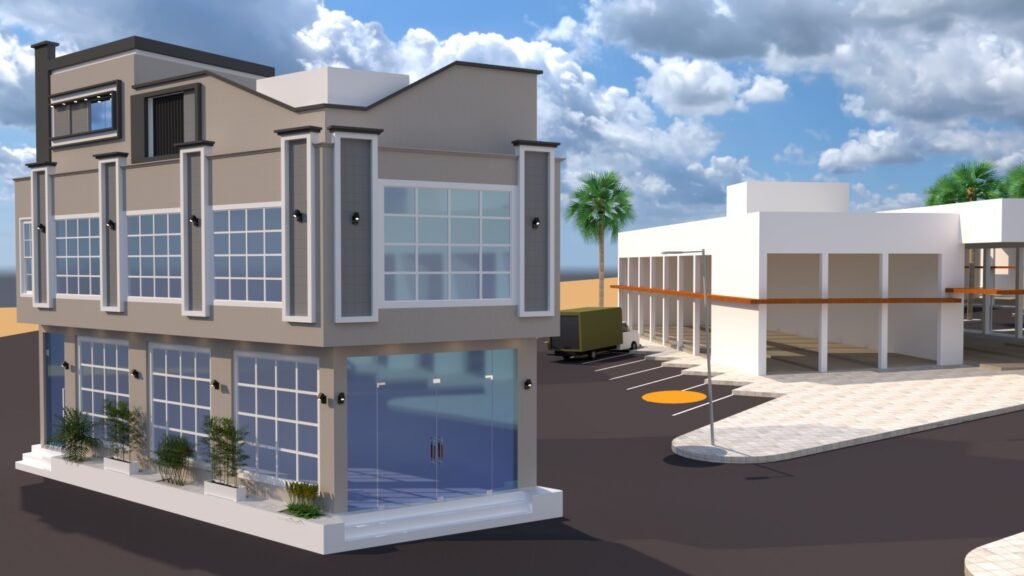
This is a multi-story, modern building designed for residential and commercial use. The exterior is a sophisticated combination of taupe render and vertical dark metal cladding, providing a distinct, urban aesthetic.
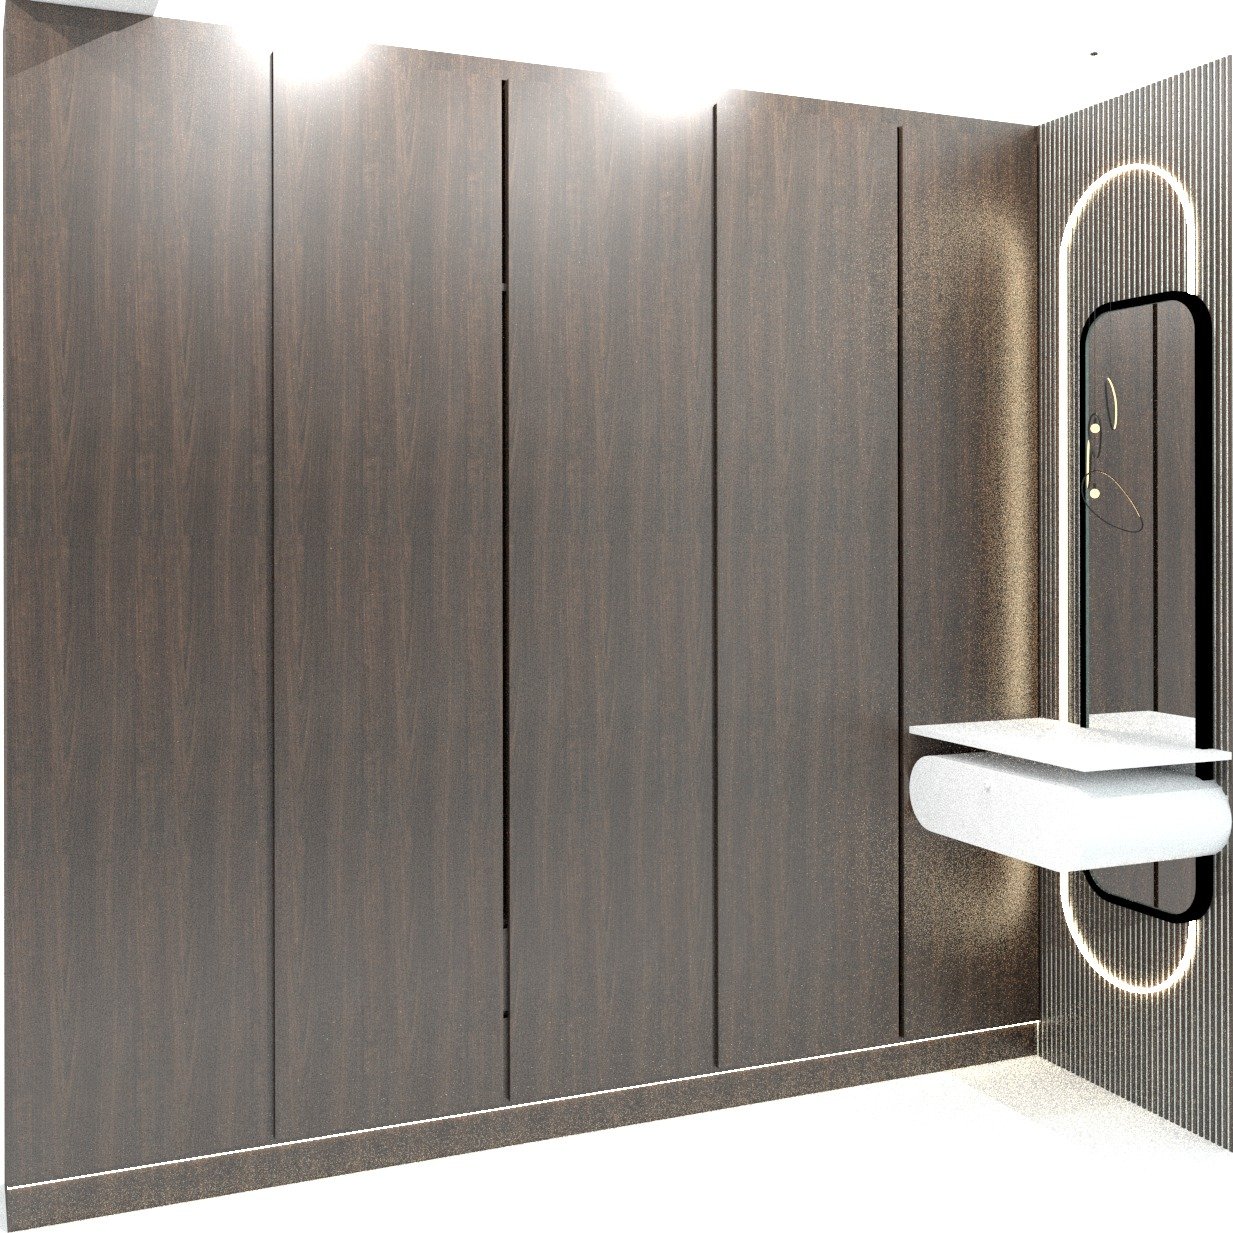
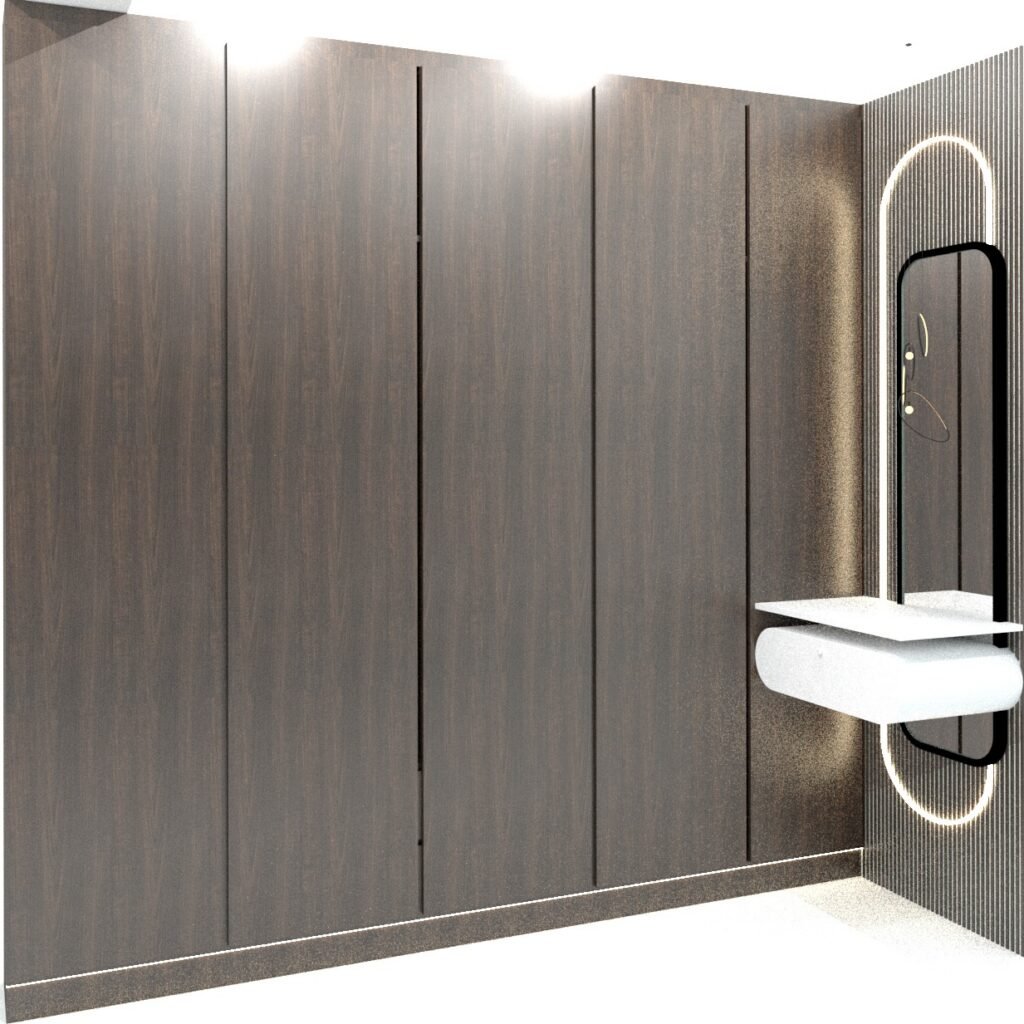
Wardrobe and Vanity
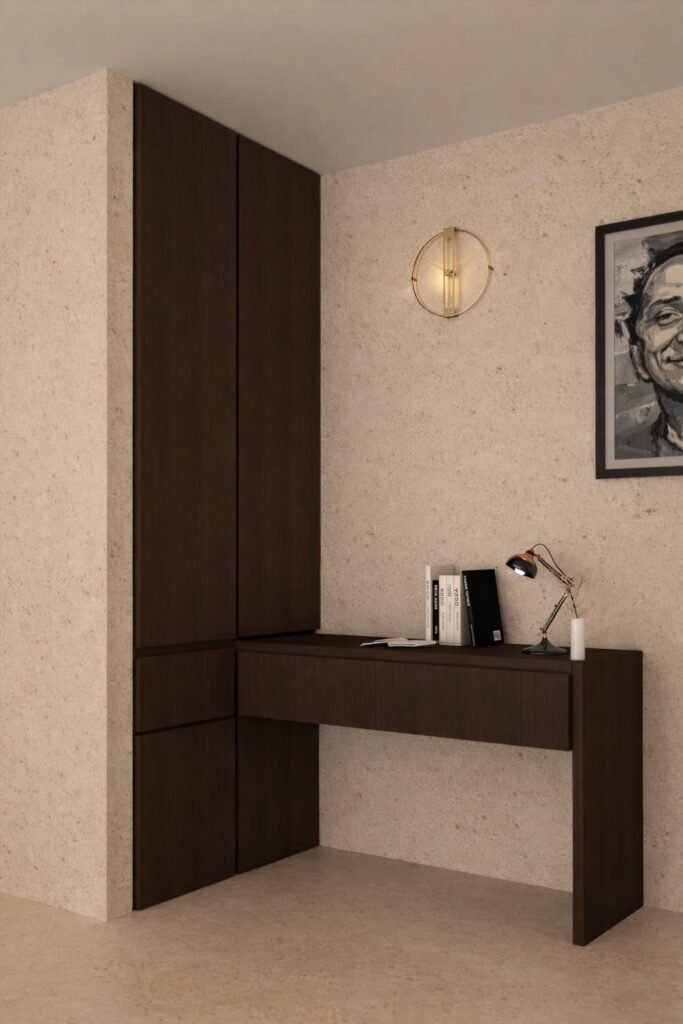
This project features a floor-to-ceiling custom wardrobe, crafted from a rich, dark walnut wood-grain laminate. The design is sleek and minimalist, with clean lines and edge-pull handles. Adjacent to the wardrobe is an elegant, floating vanity unit in a crisp white finish.
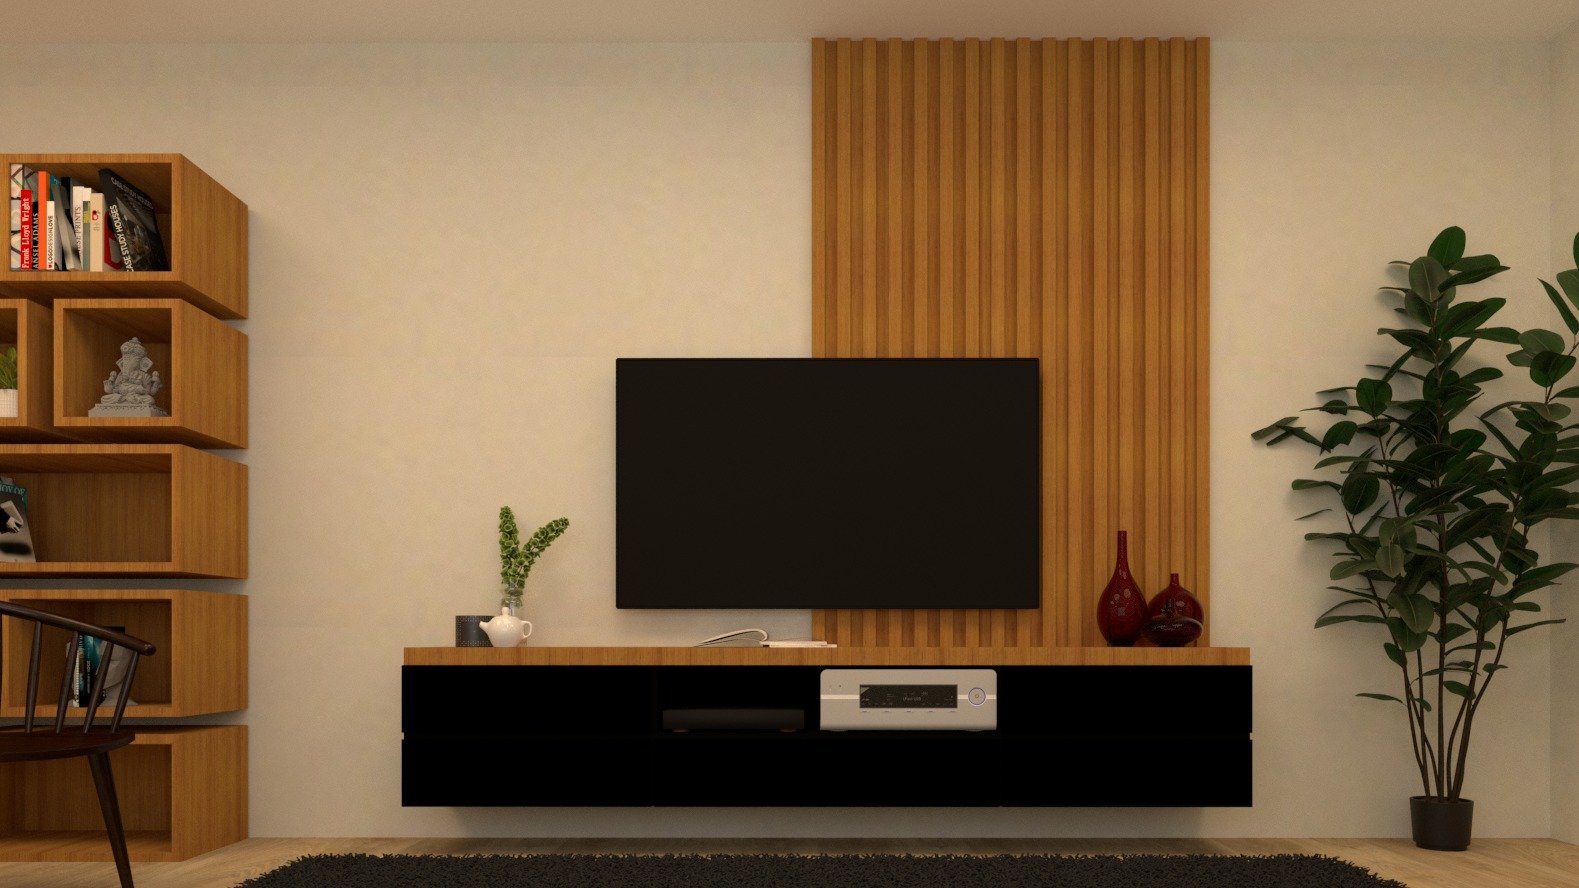
Minimalist TV Unit and Feature Wall
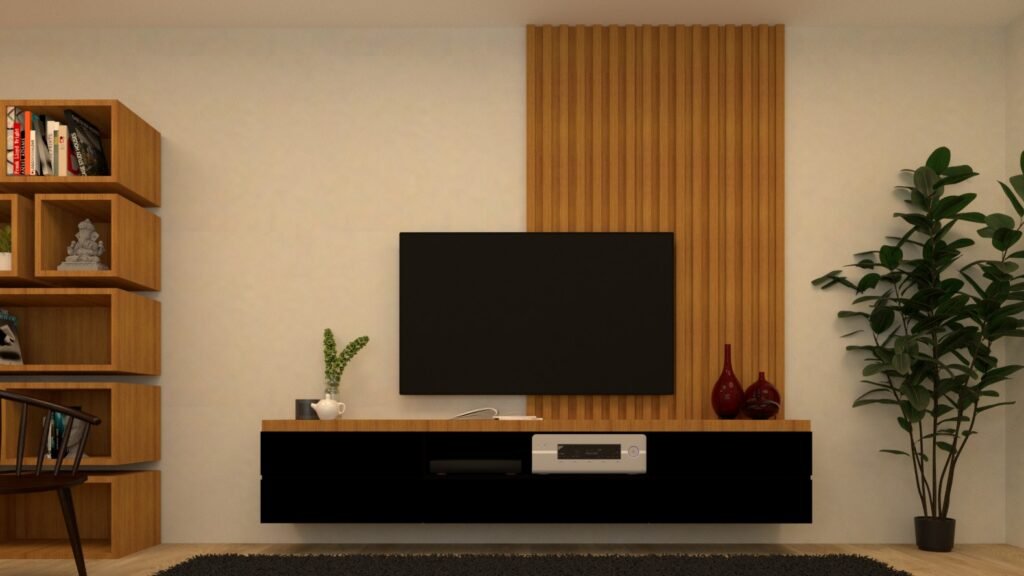
This project showcases a minimalist living room entertainment center. A wall-mounted TV is set against a feature wall composed of warm vertical wood slats and a light beige render.
Modern Residential Complex
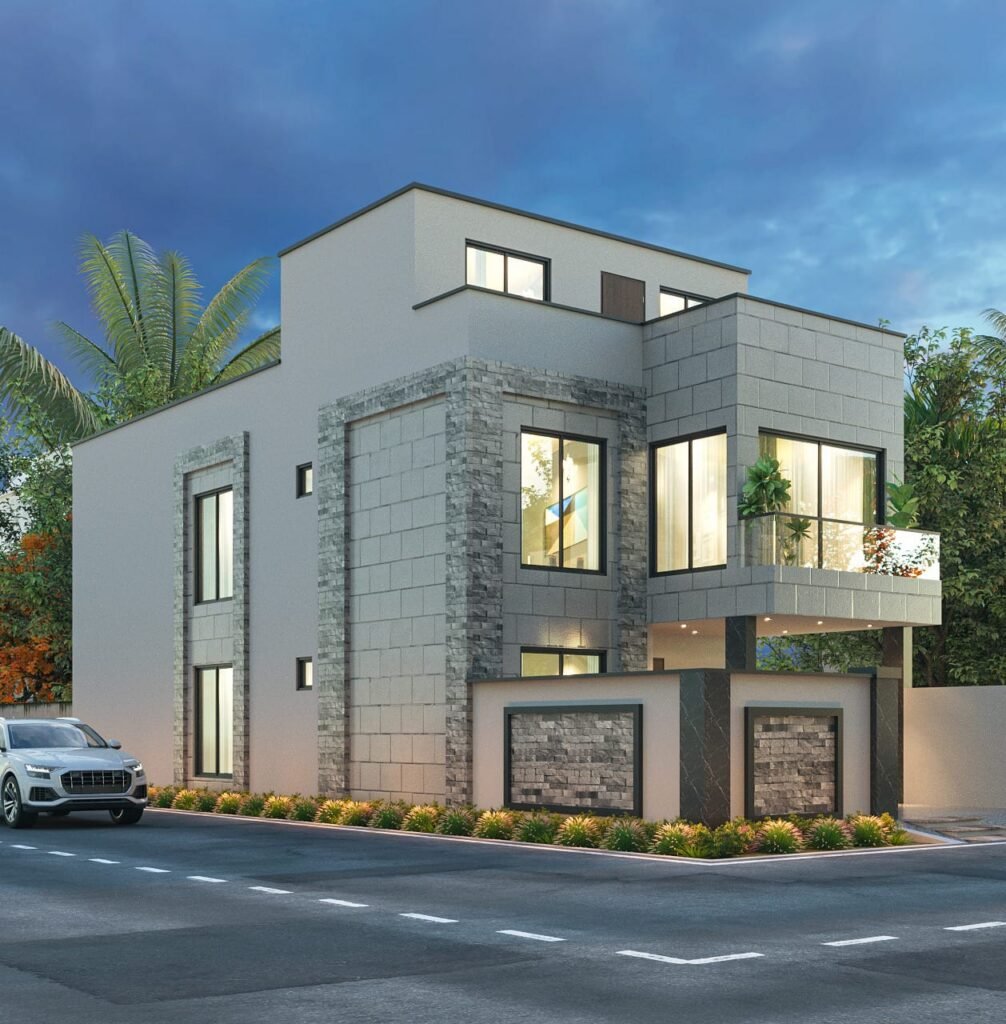
This project is a modern three-story residential complex featuring sleek, geometric architecture. The exterior is a combination of light grey render and stacked stone cladding, providing a sophisticated, textured facade.
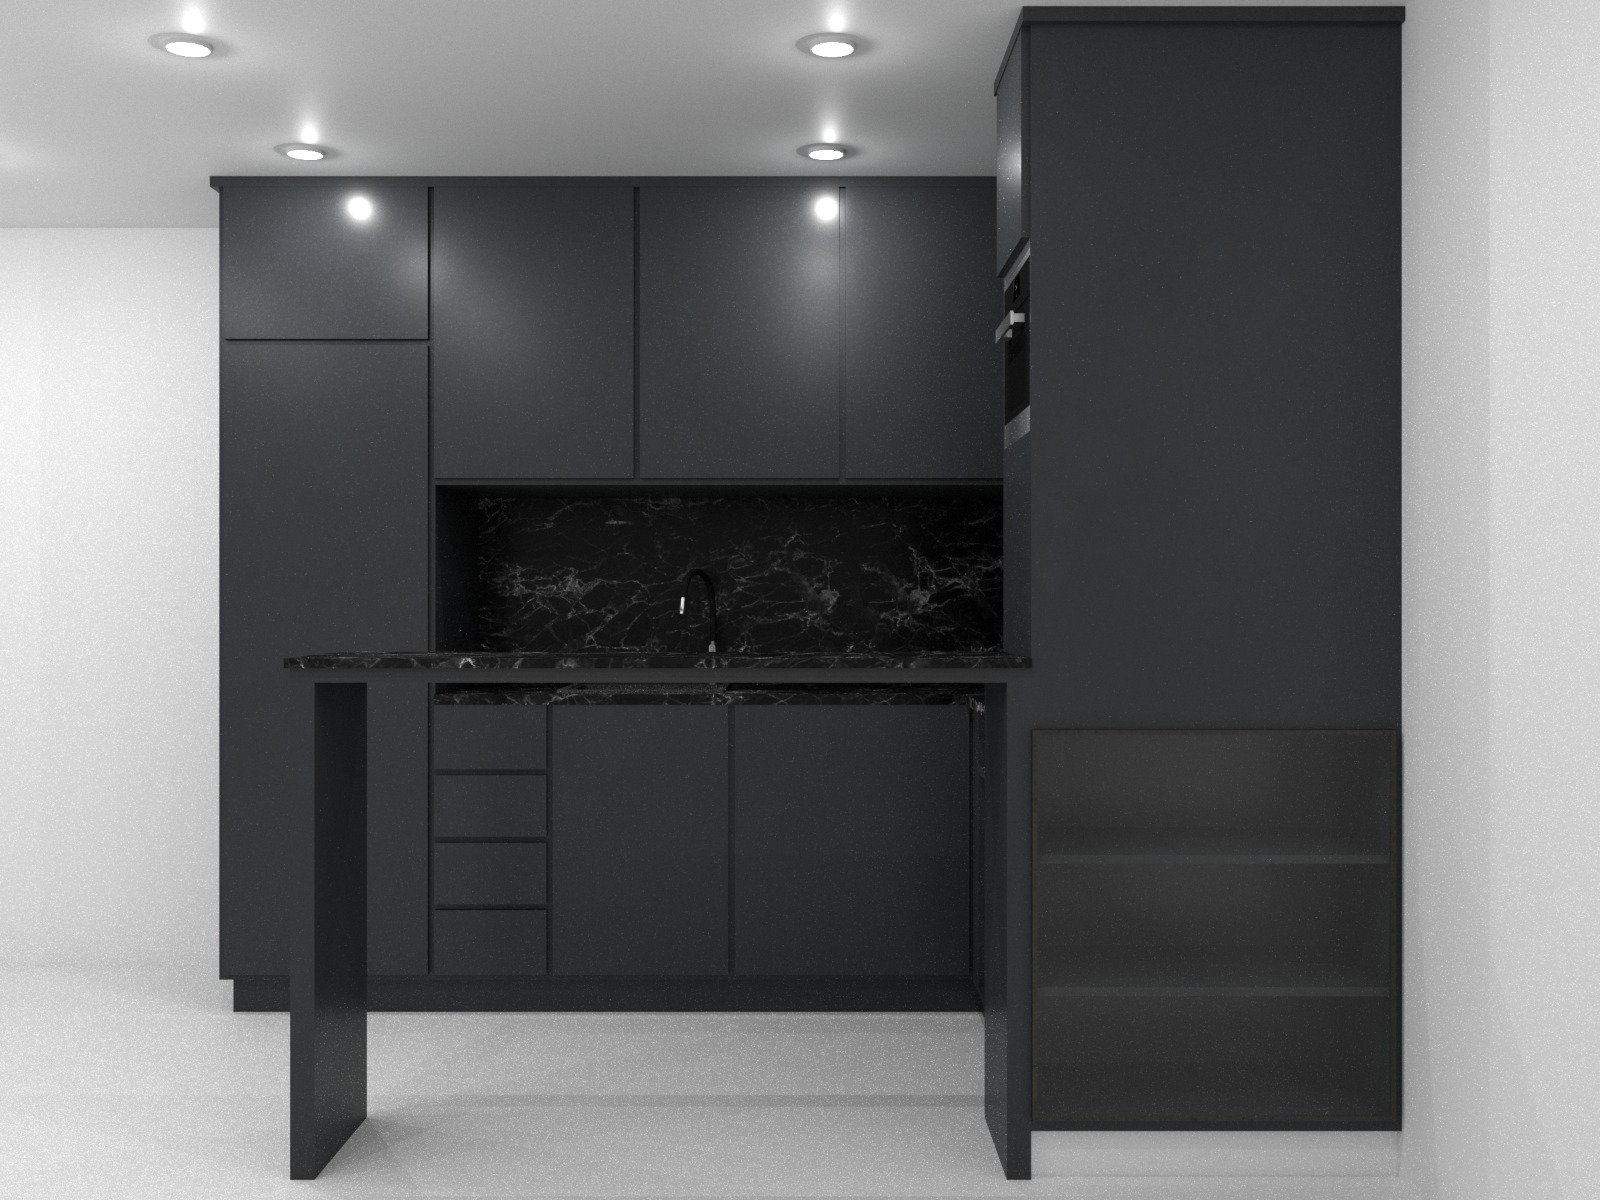
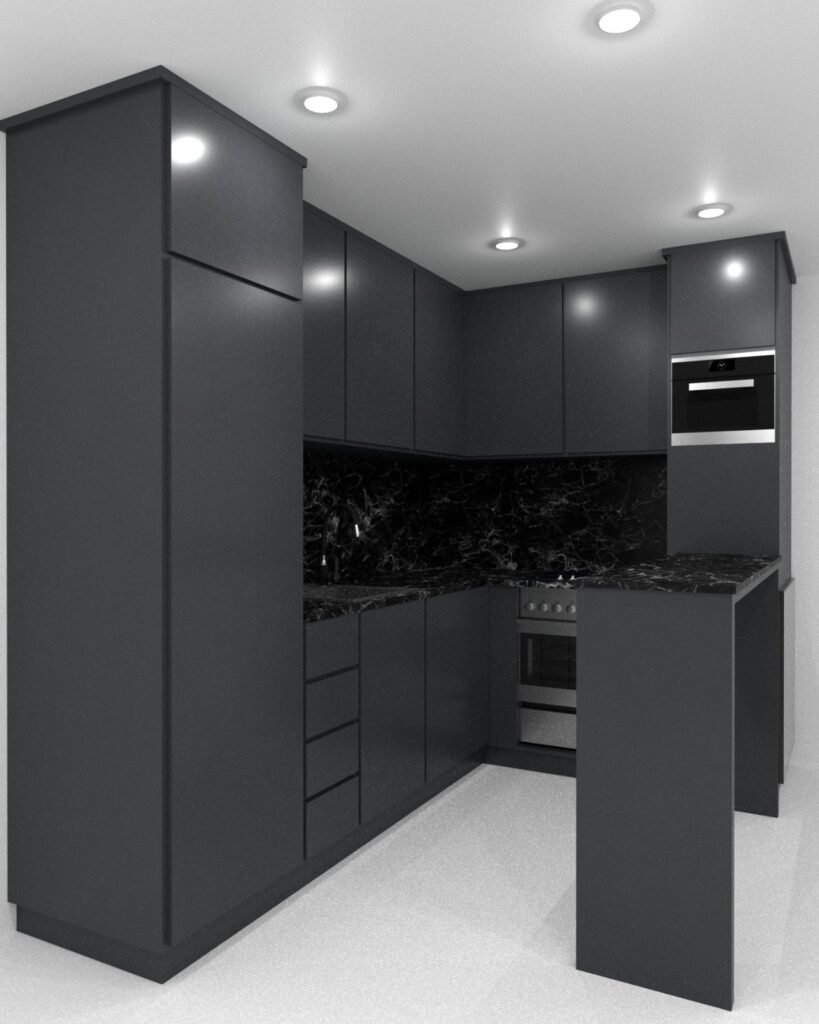
Kitchen with Integrated Appliance Wall
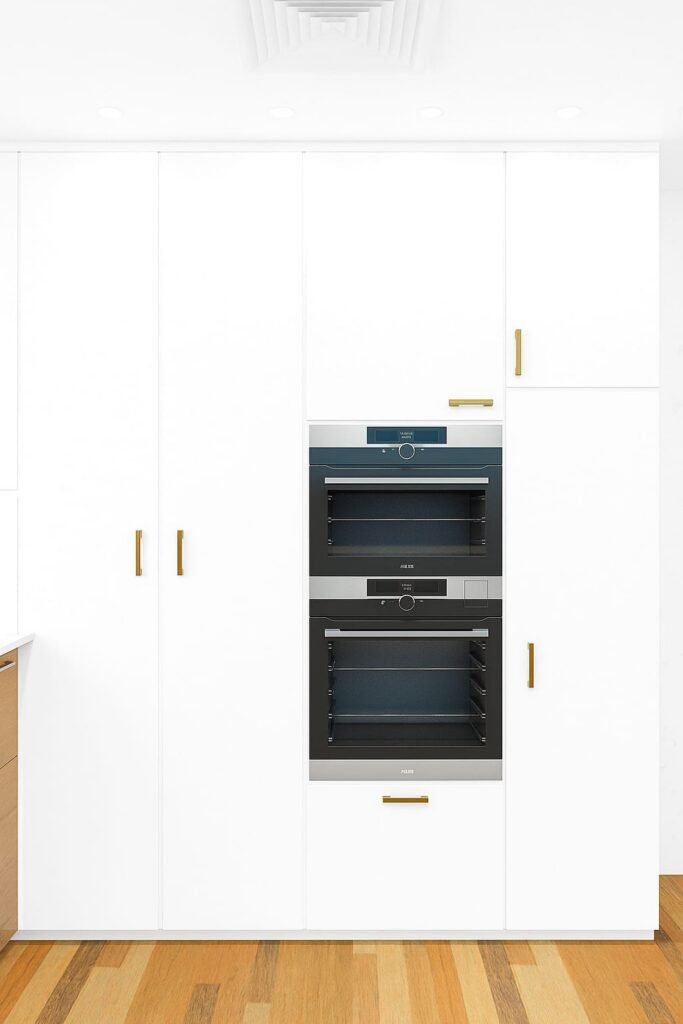
A refined, high-efficiency contemporary kitchen featuring full-height floor-to-ceiling flat-panel cabinetry in a pristine white matte finish. Designed for modern living, the layout emphasizes seamless integration, clean geometry, and maximum storage capacity.
Discover more of our architectural & interior creations